Open kitchen and dining area with wood floors, tall glass doors, and two ceiling fans.
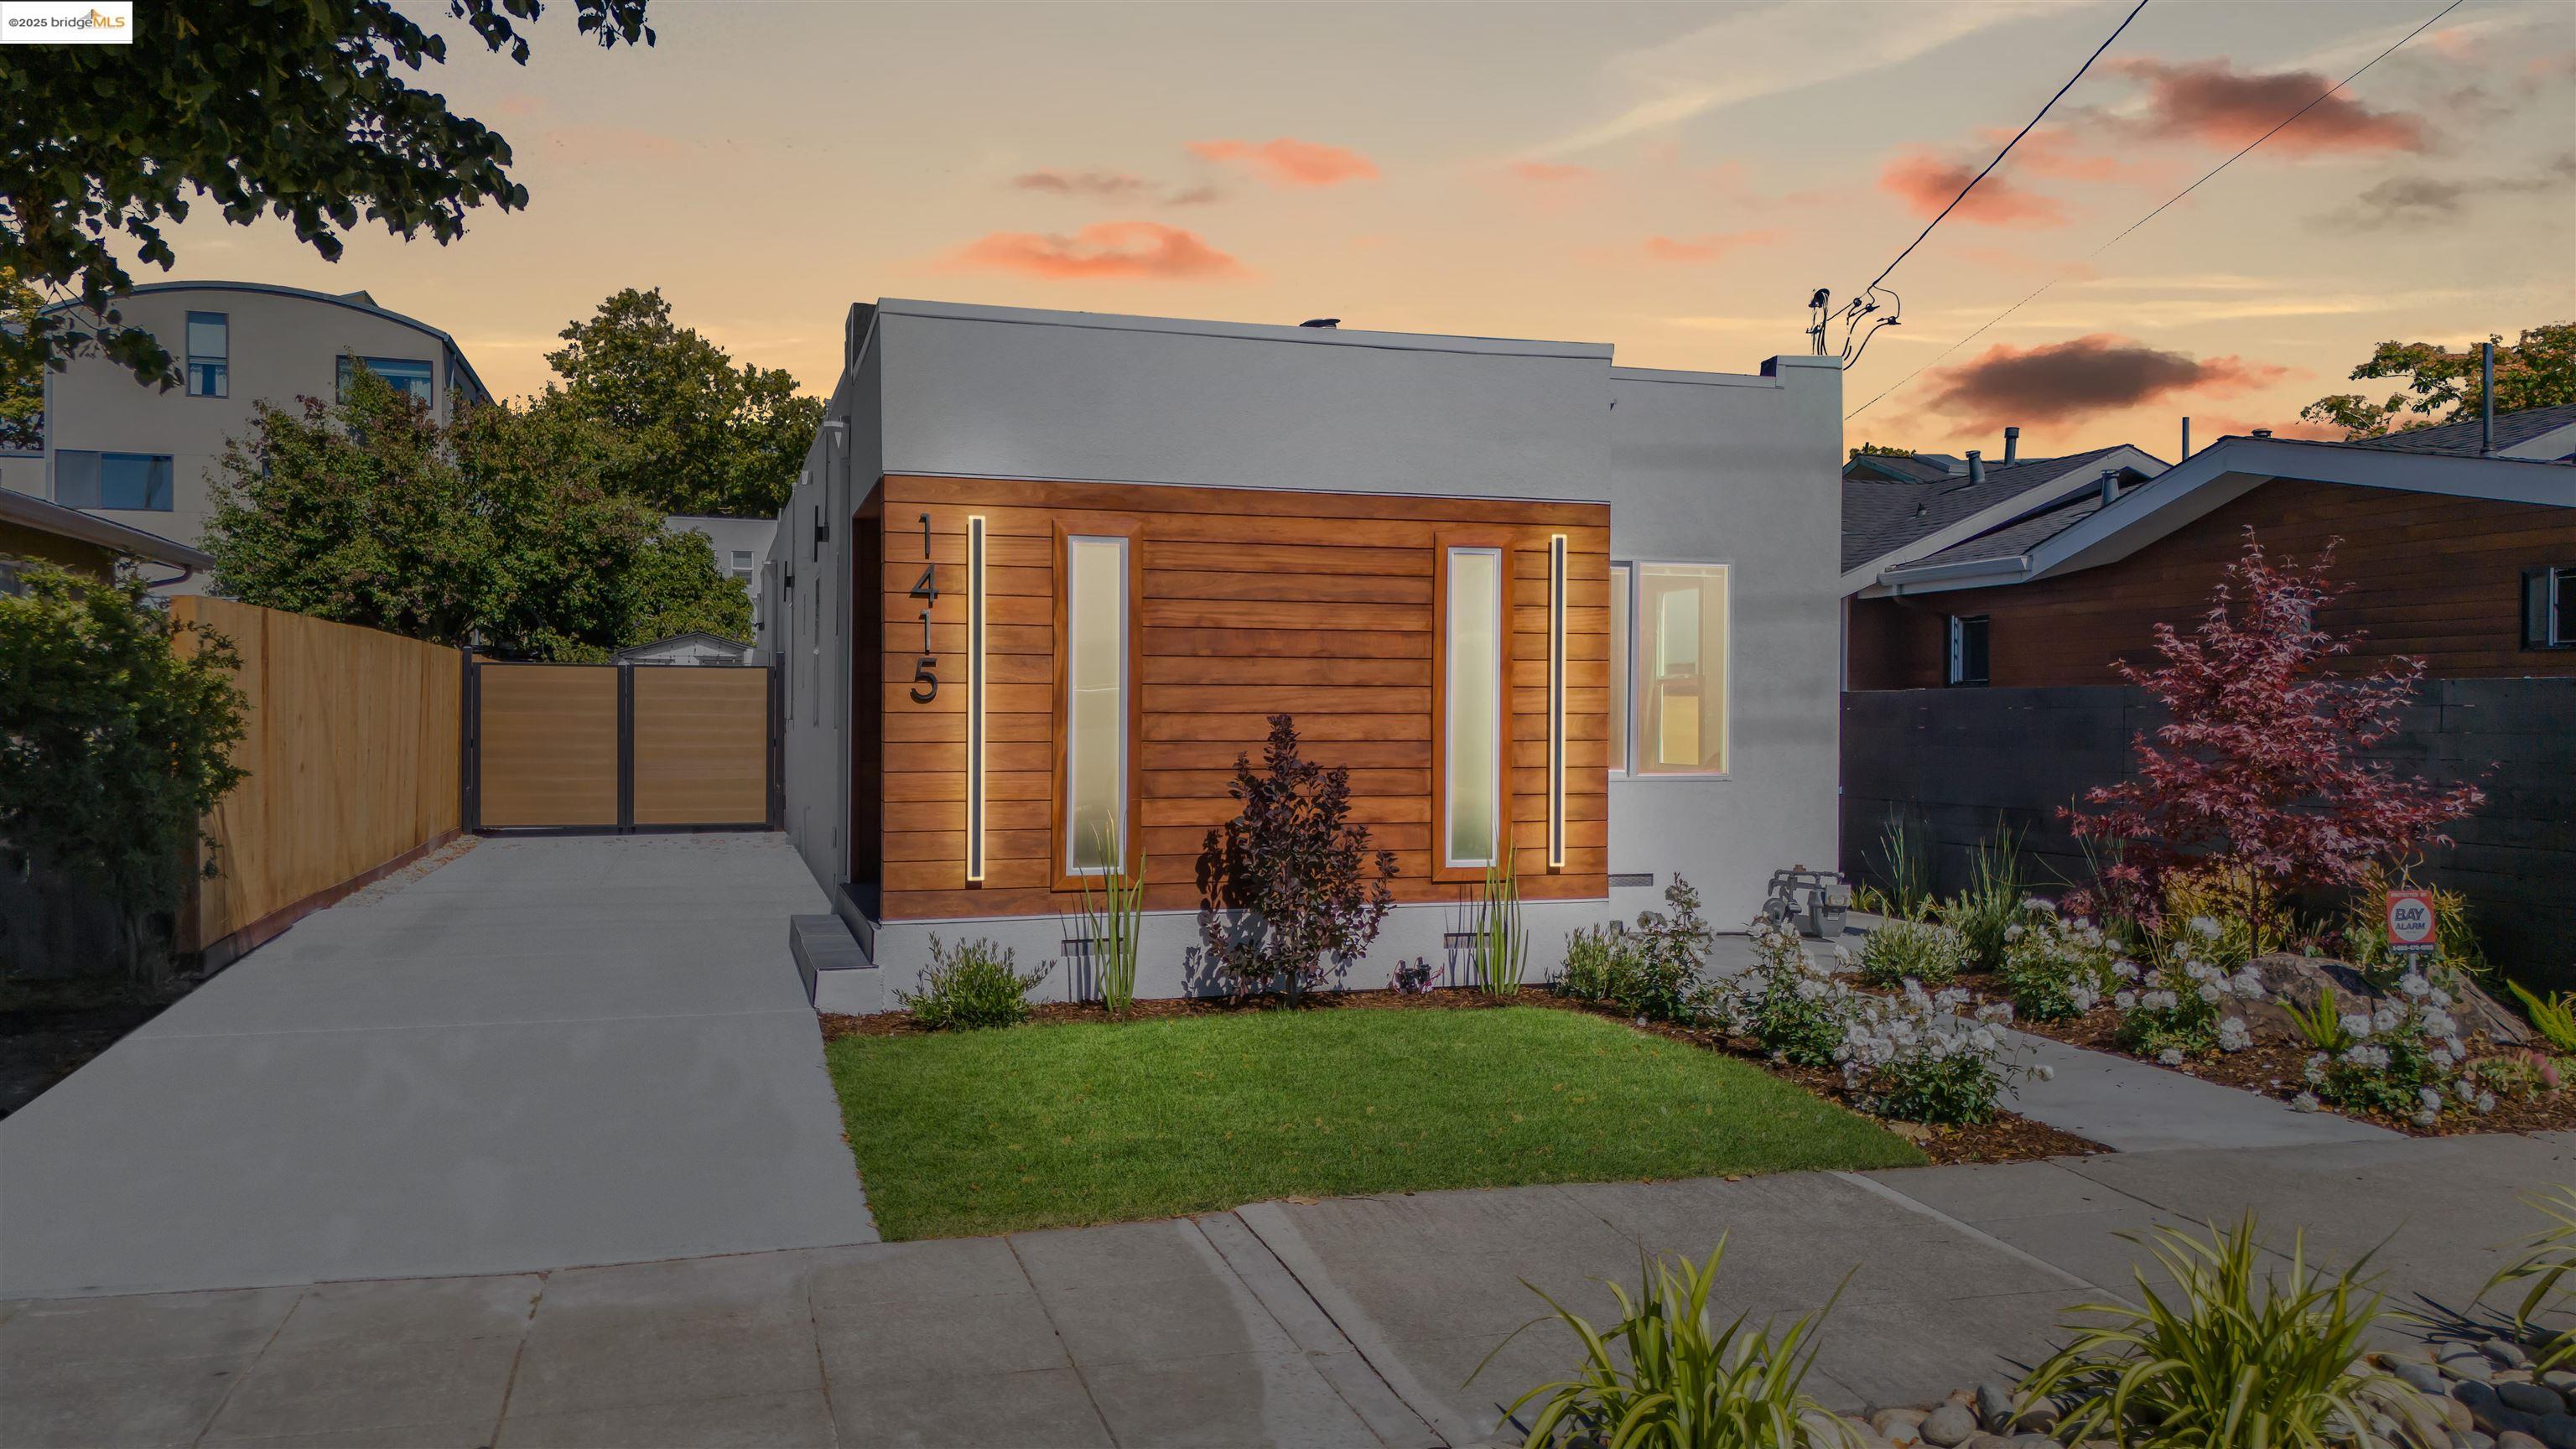
Yellow stucco house with burgundy trim, white garage door, and landscaped front yard.
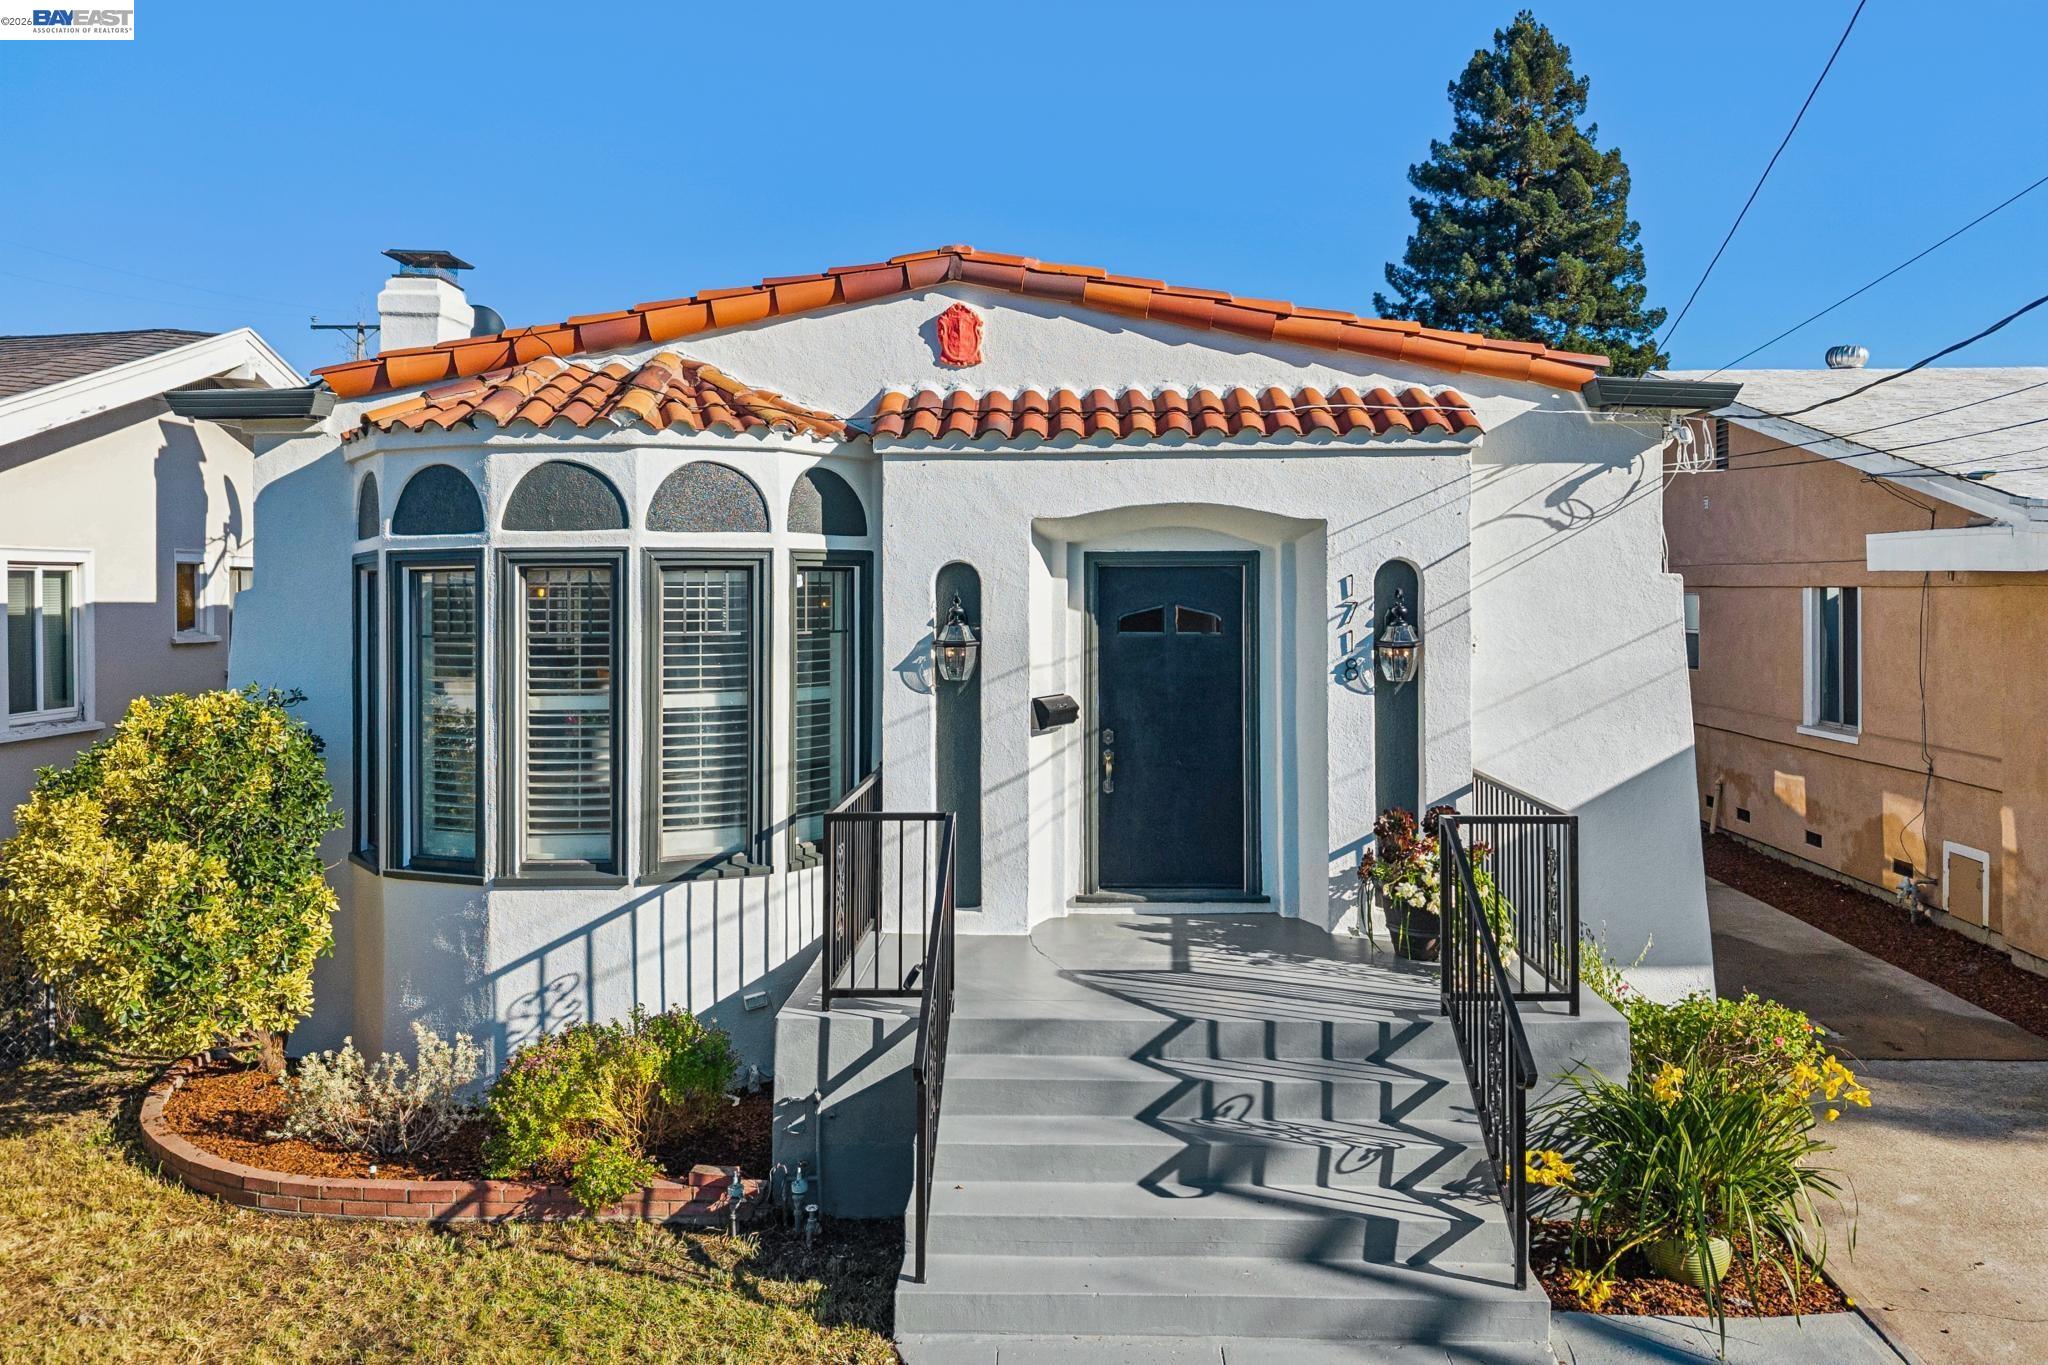
Yellow stucco house with rooftop solar panels, a white garage door, and landscaped front yard.
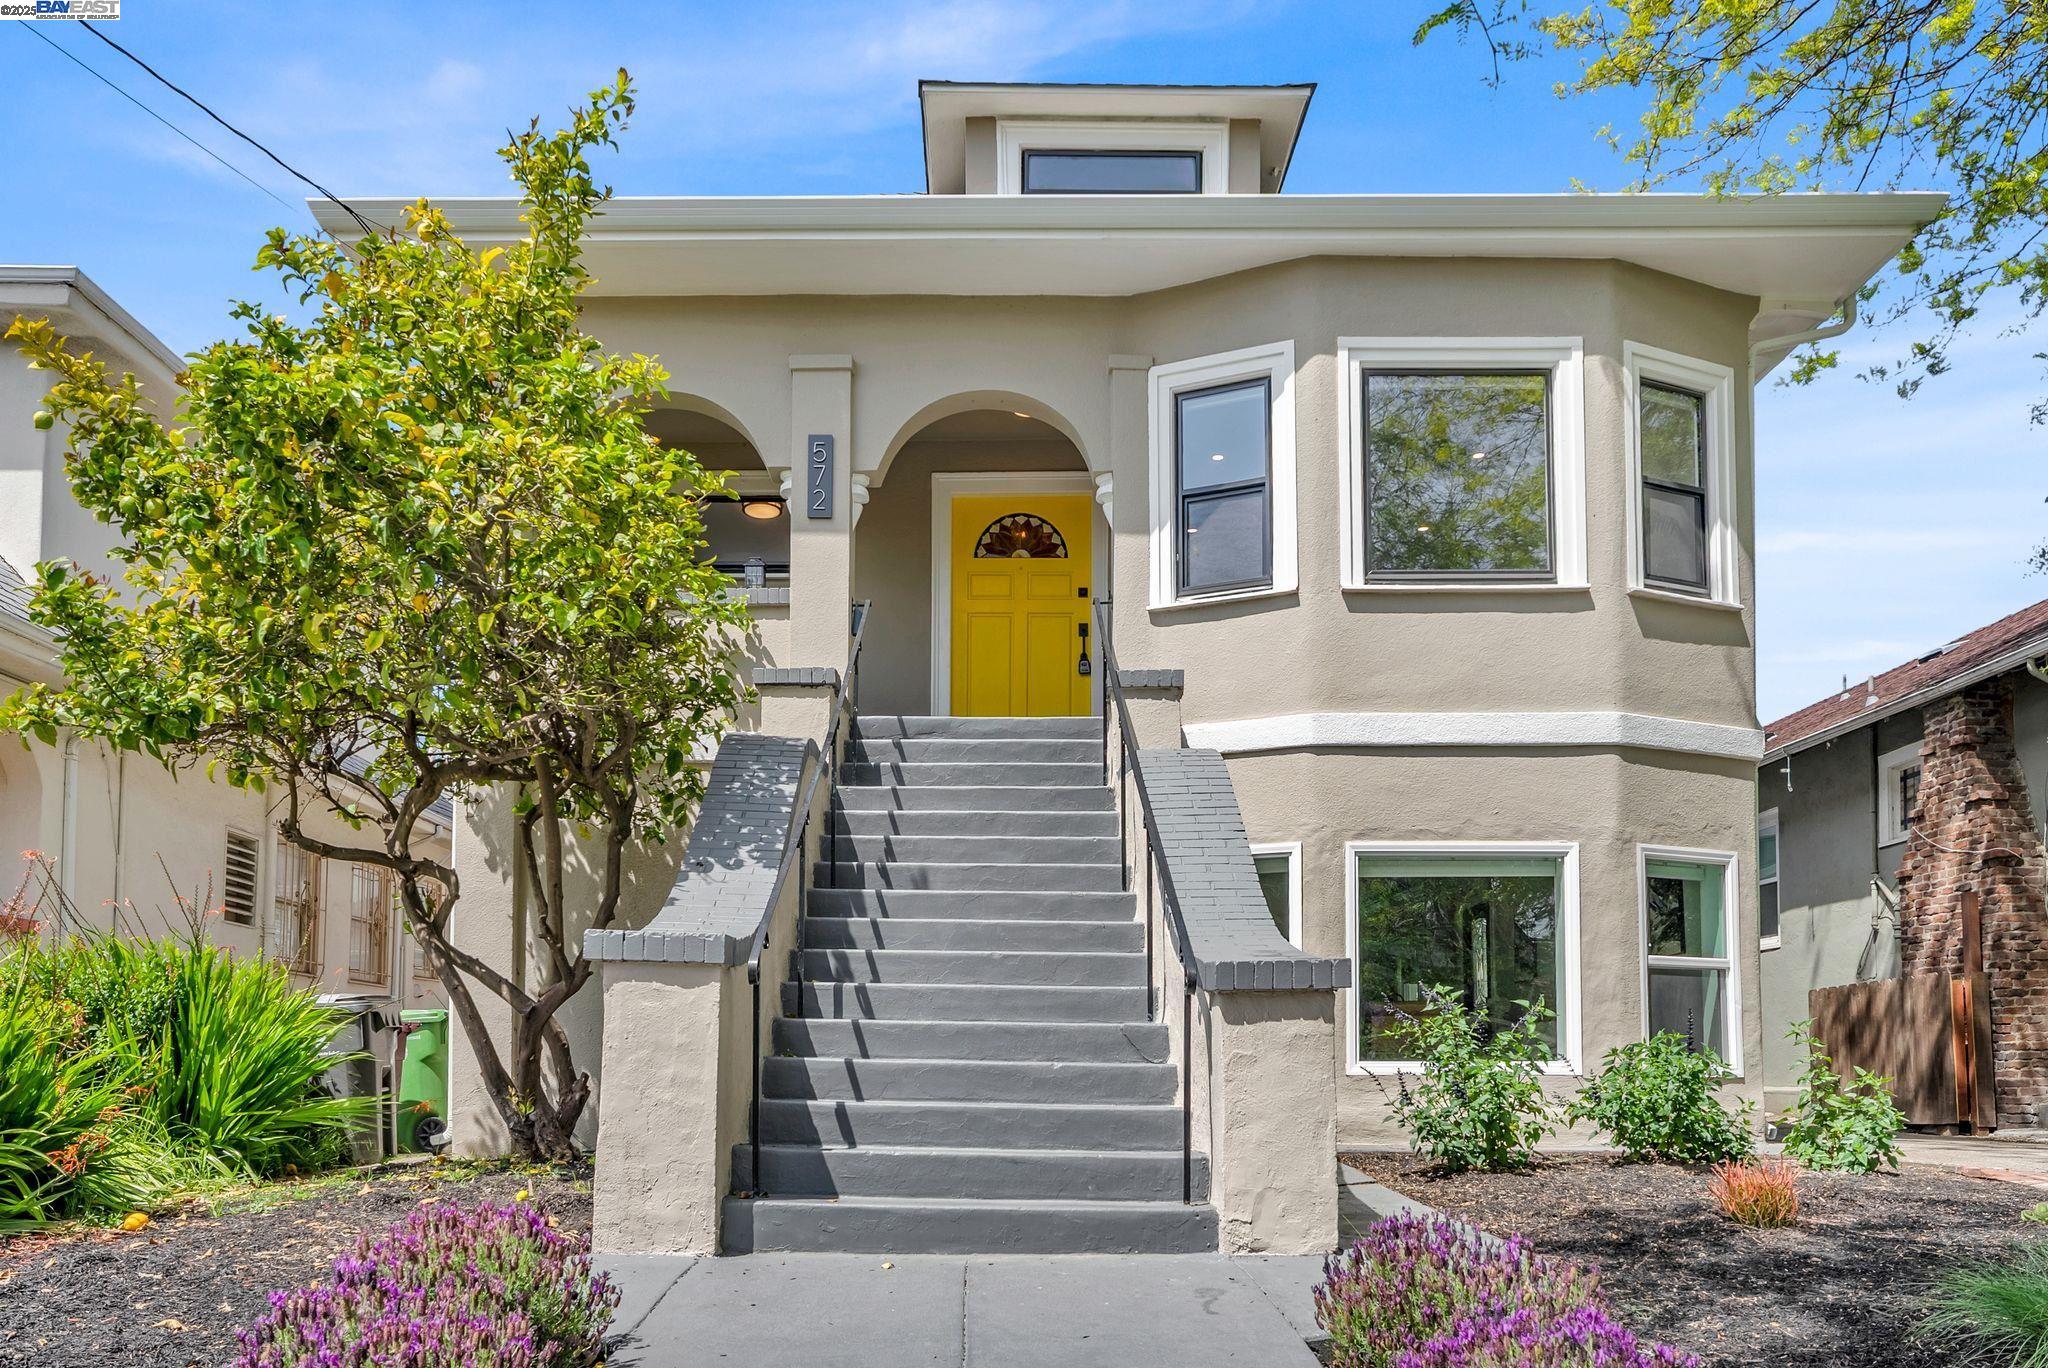
Yellow stucco house with pink trim, a covered entry, white garage door, and landscaped front yard.
Open dining and living area with wood floors, a fireplace, and glass doors to a deck.
Dining room with ornate wooden furniture, hardwood floors, and glass doors opening to the outside.
Furnished dining room with an ornate wood table, tall windows, and an open kitchen.
Spacious living room with hardwood floors, a stone fireplace, and glass doors to a deck.
Dining area with a dark table, wood-look flooring, and tall glass doors to a balcony.
Sunroom with large grid windows, tiled floors, and magenta-framed glass doors.
Bright dining area with tiled floors, an arched window, and expansive city views.
Second-story balcony with red-orange railings overlooking an Oakland neighborhood.
Elevated wooden deck with red railings overlooking trees and neighborhood rooftops.
Open kitchen and dining area with light wood cabinetry, granite counters, and hardwood floors.
Open kitchen with wood cabinets, stone counters, stainless steel appliances, and glass doors to a balcony.
Spacious kitchen with light wood cabinetry, granite counters, and a stainless steel refrigerator.
Kitchen with a five-burner gas cooktop, granite counters, wood cabinetry, and tall windows.
Kitchen with light wood cabinets, stone counters, stainless steel refrigerator, and tan tile floor.
Open-plan kitchen and dining area with light wood cabinets, hardwood floors, and a formal dining set.
Open-plan kitchen and dining area with wood flooring, pale cabinets, and two dining tables.
Open-plan living and dining room with hardwood floors, vaulted ceiling, and tiled fireplace.
Furnished bedroom with a wooden bed, dresser, ceiling fan, and purple curtains.
Furnished bedroom with a plaid bed, mirrored closet doors, ceiling fan, and dresser with television.
Bathroom with tiled walk-in shower, grab bars, and a wood vanity with stone countertop.
Tiled walk-in shower with grab bars and a red patterned curtain, opening onto a furnished dining area.
Long white hallway with a red patterned runner, multiple doorways, and an open paneled door.
Laundry room with bright magenta front-loading washer and dryer beside a carpeted hallway.
Empty bedroom with pale green walls, beige carpet, a white ceiling fan and curtained window.
Empty bedroom with mirrored closet doors, beige carpet, and a white ceiling fan.
Bathroom with dual vanities, speckled countertops, and a tub with a patterned tile surround
Bathroom with a bathtub, granite-topped vanities, oval mirrors, and an open doorway to a staircase.
Bedroom with a patterned bedspread, dark wood nightstands, and a ceiling fan.
Bedroom with mirrored closet doors, beige carpet, and a white ceiling fan.
Bedroom with mirrored sliding closet doors, a patterned bed, and a ceiling fan.
Furnished bedroom with a large bed, ceiling fan, and open doors to a tiled adjoining area.
Furnished bedroom with a large bed, ceiling fan, and patterned curtains over two windows.
Spacious carpeted bedroom with a large white bed, ceiling fan, and adjoining bathroom doorway.
Spacious bathroom with a long wood double vanity, tiled tub and patterned shower curtain, and separate toilet room.
Bathroom with a long double vanity, extensive wood cabinetry, twin mirrors, and a bathtub.
Walk-in dressing room with built-in wooden drawers, granite countertop, mirror, and long open clothing rails.
Indoor wooden sauna beside a tiled shower, with a large window and open loft railing.
Bathroom with a toilet beside a raised soaking tub, patterned tile, and windows.
Bathroom with a tiled shower and a raised platform holding a mattress.
Hallway with a long red patterned runner leading toward stairs and a curtained doorway.
Yellow stucco home with a brown entrance deck beside a fenced walkway.
Exterior entryway with a red door and tiled steps beside a fenced concrete walkway.
Fenced backyard with a raised wooden deck, stairs, concrete patio, and barrel-style grill.
Fenced backyard with garden beds and red-brown deck stairs.
Elevated wooden deck with red railings, stairs, a built-in bench, and leafy shrubs.
Fenced backyard with a grassy lawn, fruit trees, and a raised red deck.
Yellow home with red-railed decks and stairs overlooking a fenced backyard and lawn.
Rear of a yellow home with a large red-railed deck and fenced backyard, viewed from above.
Aerial view of Oakland homes and tree-lined streets with rolling hills beyond.
Aerial view of Oakland homes and tree-covered hills, with a prominent white building near the center.
Aerial view of Oakland homes and tree-lined streets, with a white church and green hills beyond.
Aerial view of a home with rooftop solar panels, wooden decks, and a fenced backyard.
Aerial view over a dense Oakland neighborhood, with tree-lined streets and a distant city skyline.
Aerial Oakland neighborhood with a foreground street, solar-paneled roofs, and distant tree-covered hills.
Aerial view over Oakland homes and tree-lined streets, with distant hills and solar panels on nearby roofs.
VIEW PHOTOS
$908,700

9649 Thermal St

4 Beds 3 Baths 3,194 Sq.Ft. 6,250 Sq.Ft.

Description

This hidden gem truly must be seen to be believed. The open concept main level is a winning combination of space and sunlight, anchored by a large, U-shaped kitchen with an abundance of counter space. A wall of French doors open to a beautifully tiled sunroom and decks that allow you to fully appreciate the gorgeous, bridge-to-bridge bay views. The lower level sets the gold standard for space and privacy, with two spacious guest bedrooms, a hall bath with two vanities, and a generously proportioned primary retreat with an extra-wide double vanity and oversized walk-in closet. The suite's private sunroom includes a sauna and spa. The back yard offers you sunny green space and a lower-level deck for gatherings.

Share Property

Location

9649 Thermal St, Oakland, CA 94605

Status

Sold

Date Sold

July 5, 2023
Paul Wong

Paul Wong

TITLE

REALTOR®

LICENSE

01977499

Property Amenities

Interior
Laundry room Dryer, Laundry Room, Washer, Cabinets, Sink
Fireplace Living Room, Pellet Stove, Stone
Appliances Dishwasher, Disposal, Gas Range, Plumbed For Ice Maker, Oven, Refrigerator, Dryer, Washer
Flooring Hardwood, Tile, Carpet, Bamboo
Total Bedrooms: 4
Full Bathrooms: 3
Other Interior Features Utility Room, Stone Counters
Area & Lot
Lot Area 6,250 Sq.Ft.
Living area 3,194 Sq.Ft.
MLS® ID 41025831
Year Built 2010
Architecture Styles Traditional
Type Residential
Status Sold
Exterior
Stories 2
Pool None
Air conditioning No Air Conditioning, Whole House Fan
Heat type Gravity, Zoned, Individual Rm Controls
Water Source Public
Garage Space 1.0
Sewer Public Sewer
Other Exterior Features Backyard, Back Yard, Front Yard, Terraced Back, Terraced Down
Parking Attached, Int Access From Garage, Garage Faces Front
Lot Features Sloped Down, Front Yard
Roof Shingle
Utilities All Public Utilities
Finance
Sales Price $908,700

Work With Us

Searching for a home or selling one in the Bay Area? We provide expert strategy, market insight, and exceptional results.